

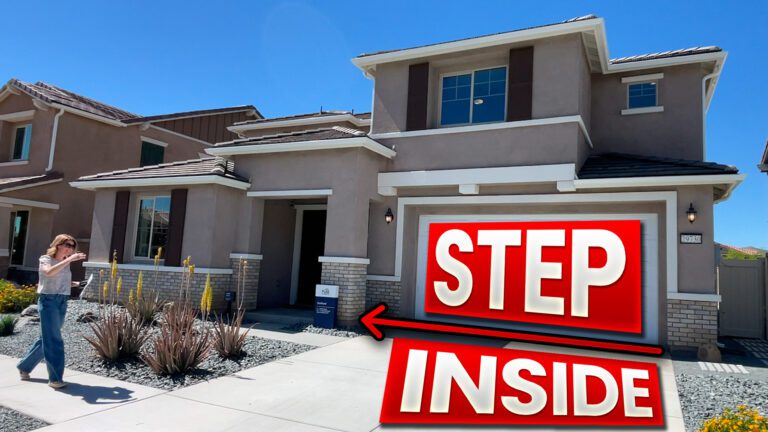
If you’re looking for a home that perfectly balances style and utility, you have to see the Stafford floor plan by Pulte Homes. This is the second installment in my community tour series for TrailView at Cimarron Ridge in Menifee, and I’ll be honest—this might just be my favorite layout in the entire community.
While the Stafford isn’t currently modeled at TrailView, it is being modeled at a nearby Pulte community in Menifee called Banner Park. We took a quick 10-minute drive over there to get this footage so you can see why this plan is such a hit with families.

Why the Stafford is a Personal Favorite
As a mom of three, I’m always looking at homes through a practical lens. The Stafford hits all the high notes for a busy household:
- A Room for Everyone: With four bedrooms located upstairs, every child can have their own space.
- The “Wow” Factor: The grand entryway with its open railing and high ceilings creates an immediate sense of drama and light that you don’t always find in suburban layouts.
- Storage Galore: The standard three-car garage is a must-have for storing all those toys, bikes, and gear that come with a growing family.
Flexible Layouts & Multi-Gen Options
The Stafford is a 5-to-6 bedroom home with 3 to 4 bathrooms, starting at approximately 3,047 square feet. One of the best things about this plan is how much you can customize the first floor:
- The 6th Bedroom Option: You can choose to convert part of the third-car garage into an additional bedroom and bathroom suite on the main floor.
- Multi-Gen Living: If you need space for a mother-in-law or long-term guests, Pulte offers a configuration that connects the front flex room and the downstairs bedroom into a private guest suite, complete with its own living area and optional kitchenette.
- The Planning Center: If you don’t need the extra guest suite, you can opt for the “Pulte Planning Center”—a dedicated built-in office area perfect for homework or managing the household.
Upstairs: Privacy and Convenience
The upstairs layout is just as well-thought-out. The three secondary bedrooms are separated from the primary suite by a large loft, which acts as a great sound buffer—perfect if you have “rambunctious” kids like I do!
The laundry room is also centrally located on the second floor, right where most of the clothes are generated, making life just a little bit easier.
Primary Suite Retreat
The primary bedroom is light and bright with plenty of windows. In the ensuite bathroom, the standard configuration includes a soaking tub and a separate shower, but you can choose a structural option to forgo the tub in favor of a massive walk-in shower with a seat.

Want to See More of TrailView?
This is just part two of our deep dive into the Cimarron Ridge area. If you missed it, check out Part One for details on pricing, tax rates (~1.85%), and HOA fees. Stay tuned for Part Three, where we will tour the largest floor plan in the community: The Prodigy.
If you’re ready to start your home search in Menifee or the surrounding valley, reach out to the Genung Team! We’d love to hop on a Zoom call and help you find the floor plan that fits your family perfectly.
