

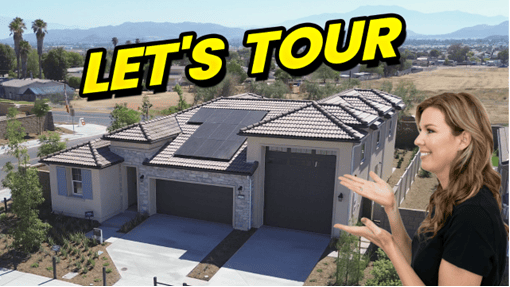
If you’ve been searching for a new construction home in the Inland Empire with an attached RV garage without paying massive custom builder prices, Oakstone by Richmond American in Menifee, California, demands a closer look.
Located in northwest Menifee, this high-demand community features five thoughtfully designed floor plans, exceptional standard upgrades, and rare deep-bay RV garages.
Here is a full breakdown of the layout options, standard features, location details, estimated monthly costs, and model tour highlights.
What Makes the RV Garages at Oakstone Special?
An attached RV garage in new construction is already a rare find in the Inland Empire, but Oakstone takes this feature a step further compared to older nearby developments like Braverde:
- 45-Foot Depth: Oakstone’s RV garage measures 45 feet deep (compared to the 32-foot garages at Braverde), providing ample clearance for a full-sized Class-A motorhome.
- Rear Pull-Through Door: Includes a second garage door opening directly into the backyard.
- Power Included: Pre-wired with a dedicated 220-volt electrical hookup.
Flexible Space Usage
Even if you don’t own an RV, the extra 45 feet of covered space offers endless options:
- Covered outdoor living room or covered pool patio extension
- Kids’ game room or play area (ping pong, pool table, lounge space)
- Home gym
- Indoor basketball half-court or baseball batting cage
Included Standard Features & Interior Highlights
Richmond American includes several high-end upgrades as standard build features at Oakstone that typically cost extra with other builders:
- Kitchen: Standard quartz countertops with a 6-inch backsplash, soft-close cabinetry, and an under-mount sink. Includes electric and induction cooktops.
- Doors & Openings: Taller 8-foot interior doors on the first level come standard. Most plans also include upgraded double slider doors to the backyard—a feature that often costs $7,000+ as an upgrade elsewhere.
- Electrical & Tech: Extra recessed lighting throughout, pre-wired J-boxes for ceiling fans (family room, loft, primary bedroom), and Kwikset smart locks with mobile control.
- Hot Water System: Includes a recirculating hot water pump activated via push-buttons in key areas like the kitchen and primary bathroom for faster hot water access.
(Note: Covered builder patios are available as optional upgrades.)
Community Overview & Floor Plans
Oakstone consists of 96 total homesites featuring three distinct architectural elevations: Craftsman, Italian, and Spanish. Typical lot sizes average around 7,000 square feet, which is above average for modern new construction, with select larger lots available.
| Plan Name | Home Type | RV Garage Included? | Model Onsite? |
| Plan 1: The Bronze | Single-Story | Yes | Yes (Model Available) |
| Plan 2: The Zinc | Two-Story | Yes | No |
| Plan 3: The Ashwood | Two-Story | No | No |
| Plan 4: The Elderberry | Two-Story | No | Yes (Model Available) |
| Plan 5: The Ammolite | Two-Story | No | No (Model viewable at Alta in Hemet) |
Location & Nearby Amenities
Oakstone is situated in northwest Menifee. While much of the surrounding new construction is part of Pulte’s Cimarron Ridge master plan, Oakstone offers a boutique neighborhood feel just north of Sun City’s 55+ developments.
- Freeway Access: Quick access to the I-215 freeway.
- Shopping: Conveniences are located right off the McCall exit, with major retail hubs further south along Newport Road.
- Parks: Directly across the street from Menifee’s new sports park development.
Pricing, HOA, Taxes & Monthly Budget Breakdown
| Expense Category | Estimated Cost | Details / Notes |
| Base Home Pricing | $648,000 – $692,000 | Subject to change as phases release. |
| HOA Dues | $108 / month | Covers common area landscaping and community park. |
| Property Tax Rate | ~1.9% | Includes base rate, special assessments, and Mello-Roos. |
| Homeowners Insurance | ~165/month(1,960/yr) | Based on builder quote through Mercury (often lower than resale rates). |
| Solar Requirement | Purchase (20k−24k) or Lease (150−200/mo) | Mandatory in CA; cost depends on floor plan size. Battery backup optional. |
Incentive Note: Builder financing promos frequently change, but early phases often feature below-market interest rate promotions and closing cost credits through the builder’s preferred lender.
Important Tip Before Visiting Model Homes
If you plan to tour Oakstone or any new construction community in Southern California, you must bring your independent real estate agent with you on your very first visit.
If you register at the sales center without your agent present, builder policies typically prevent your agent from representing you later. Having your own independent representation ensures your interests are protected throughout the build process, and the builder covers the representation fees at no extra cost to you.
